Shelly Ragsdale

BEDS3
BATHS2 full
SQUARE FEET1,680
MLS#2605320
STATUSActive
PROPERTY TYPEResidential - Condominium
SUBDIVISIONTHE ADDISON - GARDEN CITY
Property Description
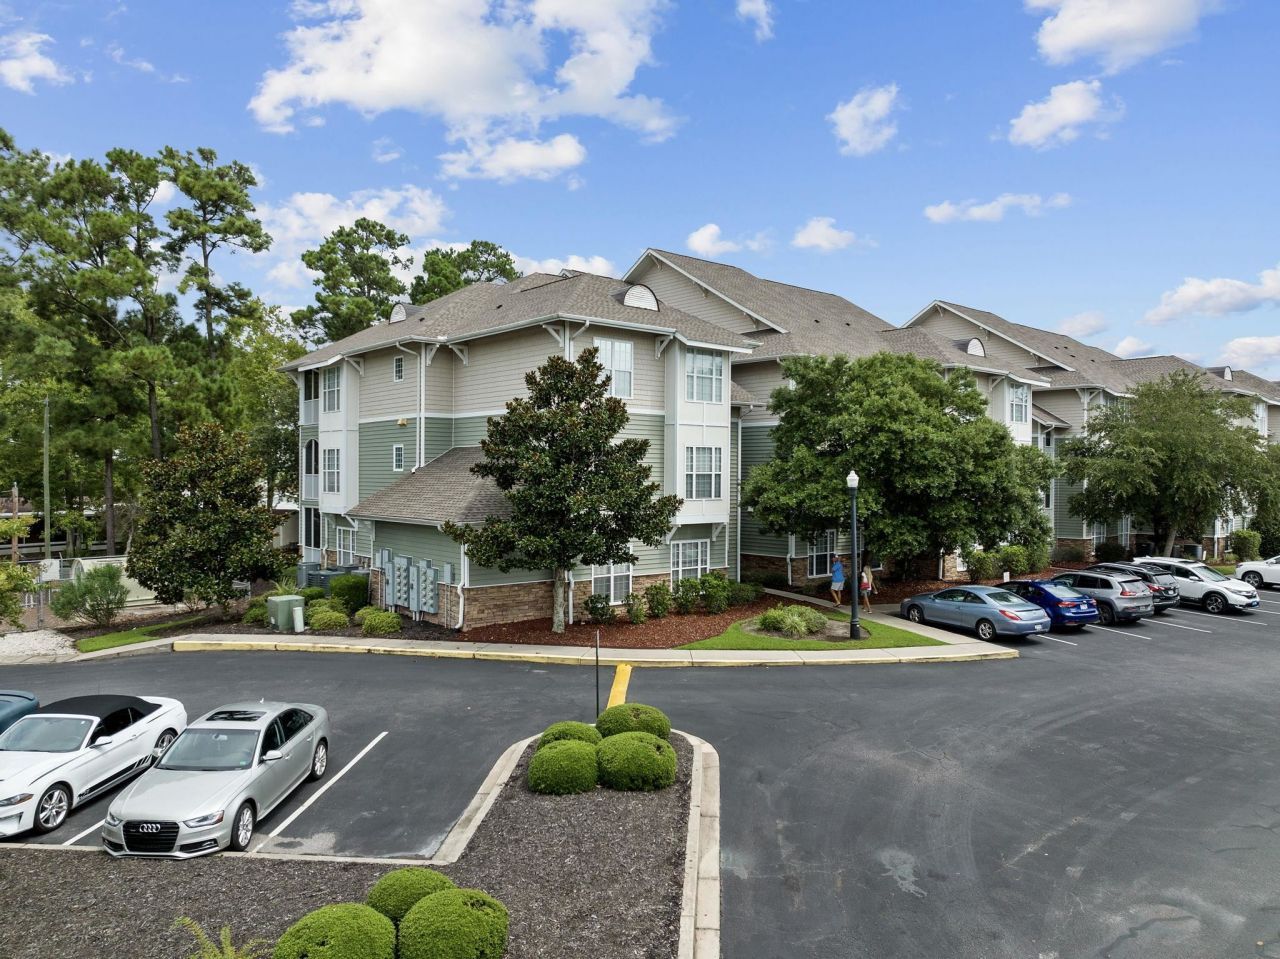
This beautifully maintained first floor condo offers comfort, style, and convenience in one inviting package. Freshly painted throughout, the home feels bright and move-in ready. The kitchen features brand new high-end appliances and modern finishes, perfect for everyday living and entertaining alike. The open concept layout flows seamlessly into the living and dining area creating a warm, welcoming space to relax. Step out onto the screened patio to enjoy the fresh air. And youre just steps away from the pool. Enjoy the ease of main-level living with no stairs, PLUS - you can purchase the detached garage to keep your golf cart that you ride easily to the beach from the property. SELLER WILL CONSIDER OWNER FINANCING Dont miss your chance to own a stylish, turnkey home in one of Garden Citys most desirable communities.
Property Features
Property Type: Residential - Condominium
Cooling: Central Air
Heating: Central, Electric
Home Style: Low Rise
Stories: 1.0
Year Built: 2006
Amenities
Dual Sinks
Main Level Primary
Split Bedrooms
Separate Shower
Vanity
Walk-In Closet(s)
Breakfast Bar
Bedroom on Main Level
High Speed Internet
Stainless Steel Appliances
Porch
Feature Descriptions
Appliances: Dishwasher, Disposal, Microwave, Oven, Range, Refrigerator, Dryer, Washer
Association Amenities: Owner Allowed Golf Cart, Owner Allowed Motorcycle, Pet Restrictions, Pets Allowed, Tenant Allowed Golf Cart, Tenant Allowed Motorcycle, Trash, Cable TV, Maintenance Grounds
Community Features: Cable TV, Golf Carts OK, Internet Access, Long Term Rental Allowed, Pool
Days on Site: 138
Exterior: Vinyl Siding
Flooring: Carpet, Luxury Vinyl, Luxury VinylPlank
HOA: Yes
HOA Fee: 543/ Monthly
Laundry: Washer Hookup
Lot: Lake Front, Pond on Lot
Parcel#: 46215040052
Parking: Parking Lot
Parking Notes: Parking Lot
Patio/Porch: Rear Porch, Porch, Screened
Pets Allowed: Owner Only, Yes
Pool: Community, Outdoor Pool
Security: Fire Sprinkler System, Smoke Detector(s)
Swimming Pool: Yes
Utilities: Cable Available, Electricity Available, Underground Utilities, Water Available, High Speed Internet Available, Trash Collection
View: Lake, Pond
Water: Public
Water Features: Pond
Room Sizes
Living Room: 20x14
Kitchen: 14x11
Dining Room: 18x12
Bedroom 3: 14x11
Bedroom 2: 14x11
Primary Bedroom: 16x13 Level - First
Local Schools
High School: Saint James High School
Middle School: Saint James Middle School
Elementary School: Seaside Elementary School
Listed By / Shown By
Listed By
Agency Name: South Strand Realty
Agency Phone: 843-299-0268
Shown By
Agent Name: Shelly Ragsdale
Agent Phone: (843) 333-1228
Agency Title: CENTURY 21 Thomas

Estimate Your Payment
Estimated Payment
$ 752.65 per month $665.44 Principal & Interest $0.00 Property Tax (data not provided by mls) $87.21 Homeowner's InsuranceChange Payment Information
Privacy Policy / DMCA Notice / ADA Accessibility


This site is hosted, designed and copyright
© 1994 - 2026 by
Delta Media Group, Inc. -- Patent Pending --
84 Addison Cottage Way, Unit 110 | MLS# 2605320
This condo located at 84 Addison Cottage Way, Unit 110, Murrells Inlet, SC 29576 is currently listed for sale with an asking price of $299,000. This property was built in 2006 and has 3 bedrooms and 2 full baths with 1680 sq. ft. Addison Cottage Way, Unit 110 is located in the THE ADDISON - GARDEN CITY subdivision. Search THE ADDISON - GARDEN CITY real estate on sragsdale.century21thomas.com today.