Shelly Ragsdale

BEDS4
BATHS2 full 1 partial
SQUARE FEET2,744
MLS#100583789
STATUSActive
PROPERTY TYPEResidential - Single Family
SUBDIVISIONTavern Hill
Property Description
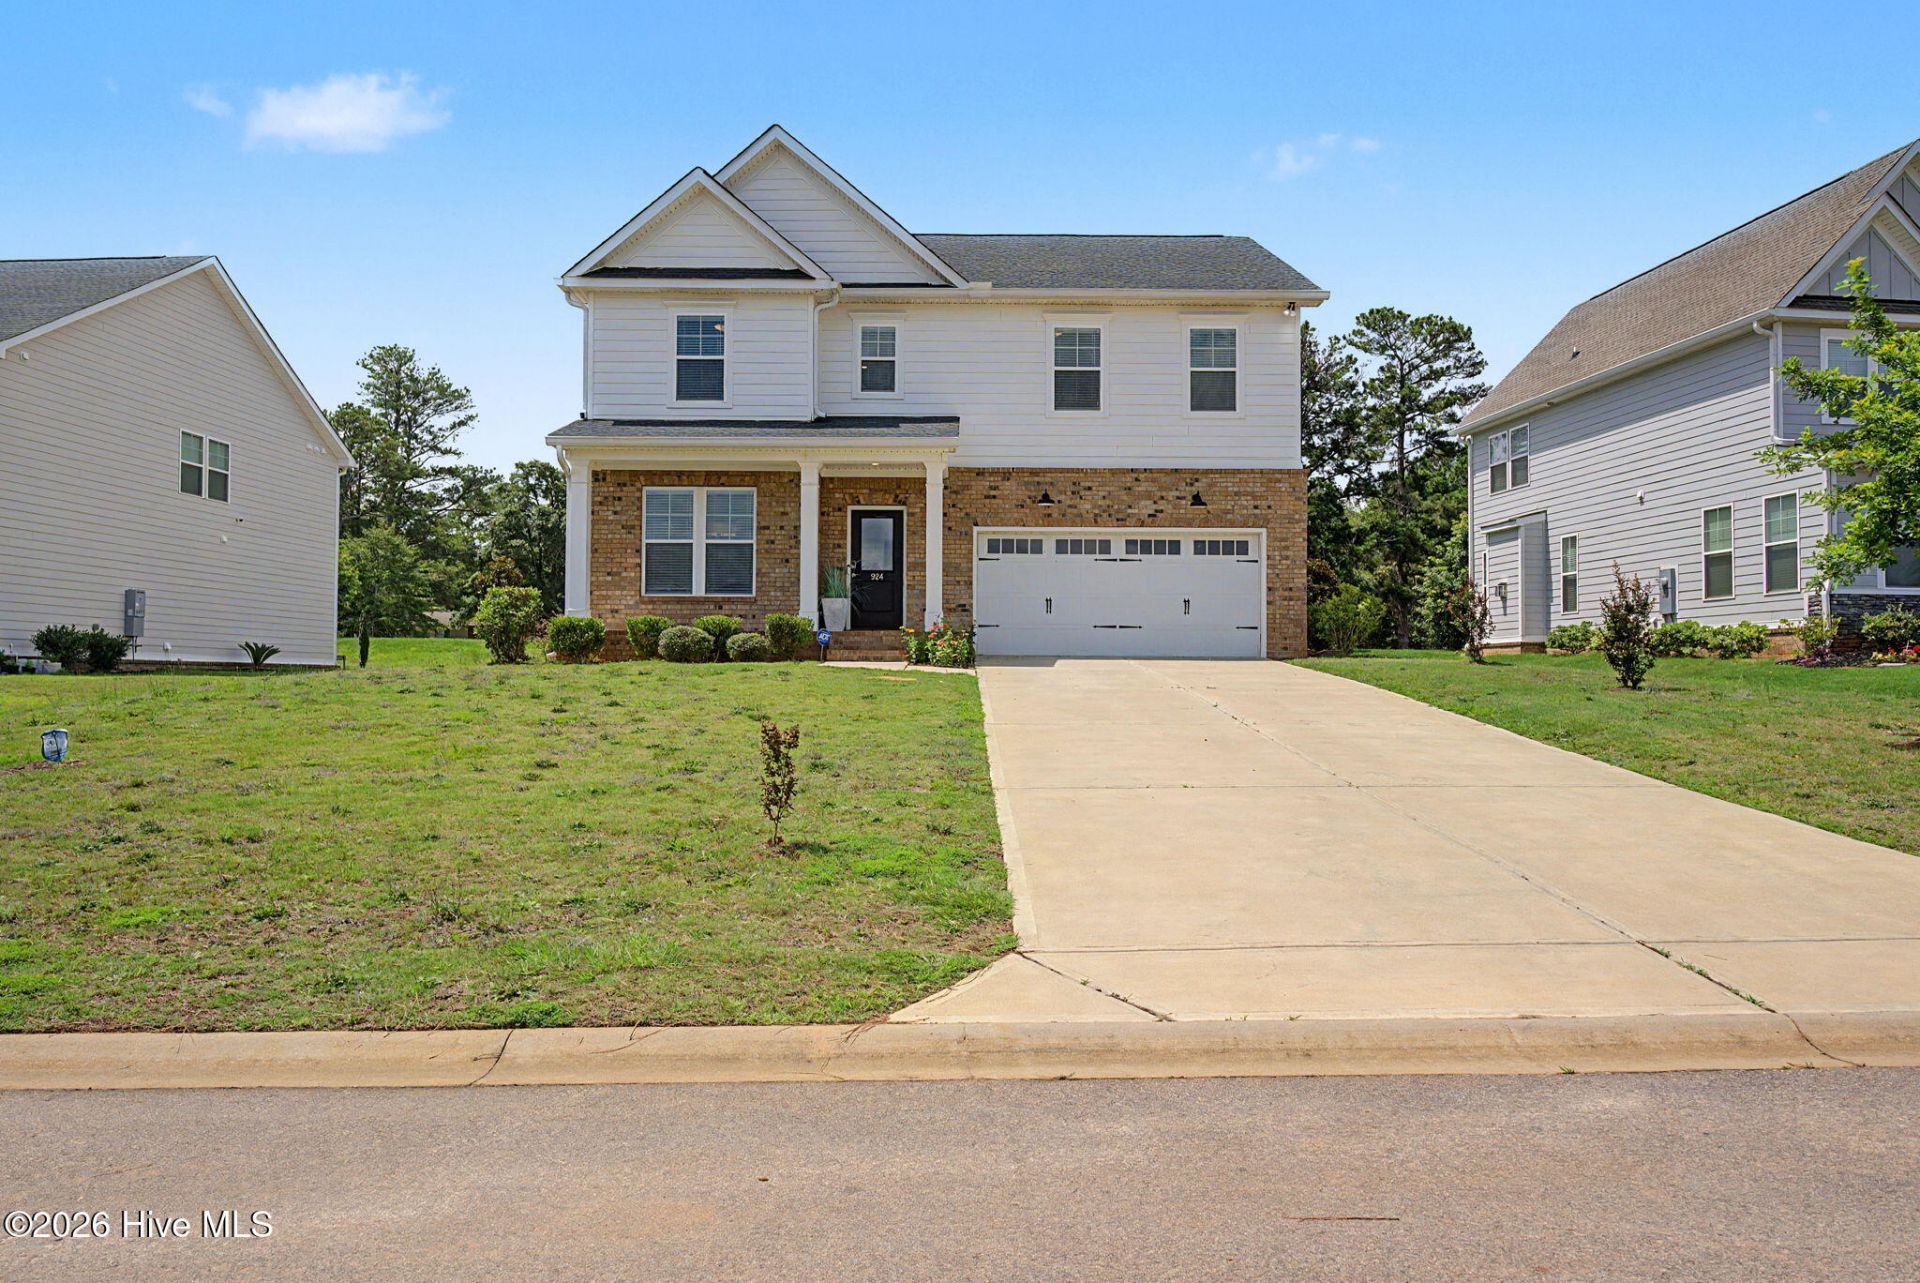
PRICE IMPROVEMENT!Welcome Home! With approximately 2,744 square feet of thoughtfully designed living space, this 4-bedroom, 2.5-bath home in Tavern Hill blends modern comfort with everyday functionality and the little things like an electric vehicle charging outlet conveniently set up in the garage. At the heart of the home is an impressive kitchen featuring quartz countertops, a massive center island, abundant cabinetry, a gas range, and a dedicated coffee station or prep area that adds both convenience and extra storage. The home also has ADT Security System that will stay with the home, and equipped for AT&T Fiber. The open-concept layout flows seamlessly into the spacious living area, where a gas fireplace creates a warm and inviting gathering space.The owner's suite offers a private retreat with a spacious bedroom and a separate sitting area that would make an ideal home office, reading nook, nursery, or fitness space. The ensuite bath features dual vanities, a soaking tub, walk-in shower, and two separate walk-in closets.Additional highlights include a tankless water heater for endless hot water, MyQ smart garage door system, covered rear patio, invisible pet fence already installed, and modern finishes throughout.Conveniently located in North Augusta's Tavern Hill community. Fox Creek Charter school is walking distance. This move-in ready home offers the space, upgrades, and flexibility today's buyers are searching for.
Property Features
Property Type: Residential - Single Family
Cooling: Central Air, Ceiling Fan(s)
Garage: 2 car attached
Heating: Fireplace(s), Forced Air, Natural Gas
Lot Size: 0.26 Acres
Roof Type: Composition
Stories: 2.0
Year Built: 2023
Amenities
Walk-in Closet(s)
Kitchen Island
Pantry
Blinds/Shades
Eat-in Kitchen
Walk-In Closet(s)
See Remarks
Thermal Doors
Feature Descriptions
Appliances: Vented Exhaust Fan, Built-In Microwave, Range, Disposal, Dishwasher
Association Amenities: Sidewalks
Days on Site: 24
Door Features: Thermal Doors
Exterior: See Remarks, Brick, Stone, Fiber Cement
Fencimg: Invisible
Flooring: LVT/LVP, Carpet, Ceramic Tile
HOA Fee: $450/ Annually
Laundry: Washer Hookup
Lot: See Remarks, Landscaped, Sprinklers in Front, Sprinklers in Rear
Lot Dimensions: 65x150
Parcel#: 1250011075000
Parking: Attached, Garage Door Opener, See Remarks
Parking Notes: Attached, Garage Door Opener, See Remarks
Patio/Porch: Patio
Security: Smoke Detector(s)
Sewer: Public Sewer
Special View Info: See Remarks
Utilities: Cable Available
Water: Public
Window: Thermal Windows
Room Sizes
Bedroom 2: 10 X 17.58 Level - Upper
Laundry: 11.42 X 13 Level - Upper
Breakfast Room: 11.42 X 14 Level - Main
Primary Bedroom: 18.42 X 14.67 Level - Upper
Kitchen: 11.42 X 12.5 Level - Main
Bedroom 1: 15.42 X 11.67 Level - Upper
Bedroom 3: 18.42 X 17.67 Level - Upper
Bedroom 4: 12.08 X 10.83 Level - Upper
Local Schools
High School: Fox Creek
Middle School: Merriwether
Elementary School: Merriwether
Listed By / Shown By
Listed By
Agency Name: SHARON BARNES & ASSOCIATES
Agency Phone: 706-925-2056
Shown By
Agent Name: Shelly Ragsdale
Agent Phone: (843) 333-1228
Agency Title: CENTURY 21 Thomas

Estimate Your Payment
Estimated Payment
$ 941.19 per month $832.14 Principal & Interest $0.00 Property Tax (data not provided by mls) $109.05 Homeowner's InsuranceChange Payment Information
MLS Licensed Data - Copyright 2018 NCRMLS. All rights reserved. North Carolina Regional Multiple Listing Service, (NCRMLS), provides content displayed here (“provided content”) on an “as is” basis and makes no representations or warranties regarding the provided content, including, but not limited to those of non-infringement, timeliness, accuracy, or completeness. Individuals and companies using information presented are responsible for verification and validation of information they utilize and present to their customers and clients. NCRMLS will not be liable for any damage or loss resulting from use of the provided content or the products available through Portals, IDX, VOW, and/or Syndication. Recipients of this information shall not resell, redistribute, reproduce, modify, or otherwise copy any portion thereof without the expressed written consent of NCRMLS.
Privacy Policy / DMCA Notice / ADA Accessibility


This site is hosted, designed and copyright
© 1994 - 2026 by
Delta Media Group, Inc. -- Patent Pending --
924 Scruple Way | MLS# 100583789
This single family home located at 924 Scruple Way, North Augusta, SC 29860 is currently listed for sale with an asking price of $373,900. This property was built in 2023 and has 4 bedrooms and 2 full and 1 partial baths with 2744 sq. ft. Scruple Way is located in the Tavern Hill subdivision. Search Tavern Hill real estate on sragsdale.century21thomas.com today.